

How to Select Reinforced Heavy-Duty Industrial Hinges: Load Path, Copper Washers and Mounting
Reinforced heavy-duty industrial hinges are not selected by looking for the thickest plate or the largest pivot barrel. Suitability depends on a complete path: the door feeds moment into the pivot, the pivot supports feed force through the gussets, the mounting plates spread it into the fasteners, and the frame must accept it without local bending or slip. Copper washers at the knuckle ends address another interface—the axial contact between moving members—but they do not, by themselves, define radial pin support or service life.
This distinction matters on access doors, equipment guards, machine enclosures and fabricated cabinets where the hinge body may be much stiffer than the sheet or tube receiving it. A visually substantial hinge can still produce an unstable assembly if its footprint lands on unsupported sheet, its fasteners cannot develop clamp load, or its gussets collide with the door return during opening.
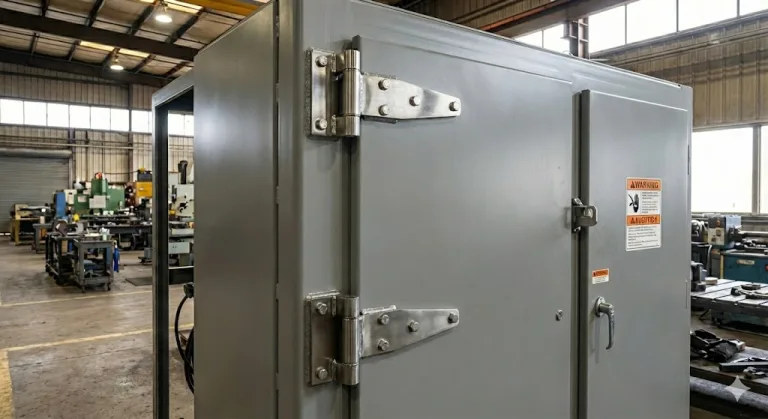
HTAN product observation: In the supplied HTAN product image, each pivot support is triangulated back to its mounting plate rather than standing as an unsupported ear. HTAN identifies the gold-colored rings at the visible knuckle-end interfaces as copper washers. No grease fitting or internal radial bearing element is visible in this view. The image does not establish the hinge-body material grade, pin construction, washer alloy, internal radial support, load rating, maintenance interval or cycle life. Those items require drawing, material and test evidence.
That visible construction creates three separate selection questions: how the gussets stiffen the hinge body, how the copper-washer stack controls axial end-face contact, and how the pin-to-bore assembly carries radial load. Evidence for one interface does not answer the other two.
What a Reinforced Hinge Actually Solves
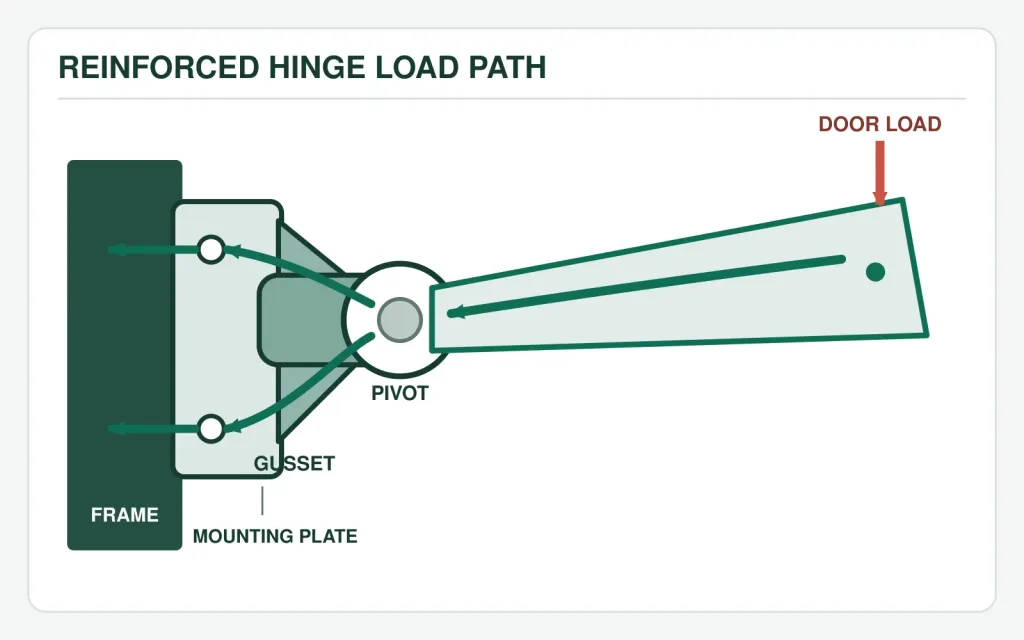
The defining feature is not simply “more metal.” The reinforcement addresses the unsupported distance between the pivot support and the mounting plate. On the photographed hinge, the triangular ribs connect those regions directly. Under door load, they can shorten the local bending path, reduce rotation of the pivot support and feed reaction into a wider part of the plate.
That geometry is attractive when a flat leaf would have to project away from the frame, when a large barrel creates a long offset from the mounting surface, or when repeated opening produces noticeable flex around the pivot support. It also consumes more space, creates additional contact zones and makes the receiving structure more important. Reinforcement changes the way force arrives at the installation; it does not make the installation disappear.
| Visible feature | Engineering question it raises | What the photograph establishes | Ainda são necessárias provas |
|---|---|---|---|
| Triangular gussets | How is the pivot reaction transferred to the mounting plate? | Direct reinforcement exists between these regions. | Material, thickness, joint construction and validated load behavior. |
| Large pivot barrel | What carries radial load and how is the pin retained? | A substantial external pivot envelope is present. | Pin diameter, pin material, internal bore or bushing design and retention method. |
| Copper washers | Which end faces contact during motion? | Copper washers are present at visible knuckle-end interfaces. | Washer alloy, hardness, thickness tolerance, replaceability and intended lubrication state. |
| Multi-hole mounting plates | Can the door and frame support the complete fastener pattern? | Several recessed mounting positions are provided. | Fastener specification, receiving material, backing structure and tightening method. |
Begin with general heavy-duty hinge selection when door weight, center-of-gravity offset or hinge quantity is still unknown. Move to a reinforced architecture only after the basic loading and installation arrangement are credible.
Follow the Load Into the Mounting Structure
A side-hung door does more than apply its weight vertically. Because the center of gravity is offset from the hinge axis, the hinge system also receives a moment. At the simplest screening level:
M = W × e
Aqui, W is the design weight and e is the perpendicular distance from the hinge axis to the center of gravity. Dynamic input from slamming, vehicle motion, vibration, seals, gas springs or an operator leaning on the open door must be considered separately. The equation identifies the source of the overturning demand; it is not a load rating for a hinge.
Selection improves when the load is traced through real interfaces rather than assigned to the hinge as a single number:
- The door or lid applies weight and operating force to its mounting plate.
- The plate and its fasteners feed reaction toward the reinforced pivot support.
- The pin and mating knuckles transmit load between the moving and fixed halves.
- The frame-side gussets and plate return that reaction through their fasteners.
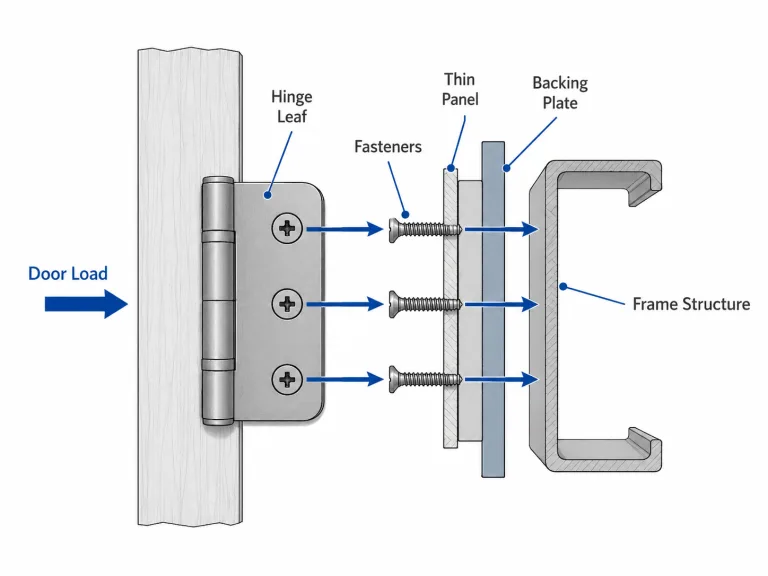
- The frame wall, bracket, tube or backing plate spreads it into the cabinet structure.
Every step has its own stiffness and possible movement. A supplier’s hinge rating cannot automatically cover door-sheet dimpling, bolt-hole elongation, threaded-insert pullout, frame-wall bending or seal misalignment. These are assembly behaviors.
What the Gussets Change—and What They Do Not
A triangular gusset can resist local rotation more effectively than an unsupported plate projection. It can shorten the bending length between the pivot and mounting surface, increase local stiffness and feed reaction into more of the base plate. This is the reason a gusseted hinge often feels much more rigid in hand than a flat-leaf hinge of similar footprint.
The same stiffness can relocate deformation. If the hinge is bolted to thin sheet with no return flange or backing plate, the gusset may stay nearly rigid while the sheet around the fasteners dishes or bends. If the receiving bracket is narrow, the hinge plate may load an edge rather than a stable surface. If only some holes are supported, the effective footprint is smaller than the visible plate.
The practical conflict: making the hinge body stiffer can reduce hinge deformation while increasing the share of movement or peak stress in a weaker mounting wall. The correct comparison is not “reinforced hinge versus door weight.” It is “complete reinforced hinge joint versus the required door behavior.”
Research on gusseted structural connections is not a hinge-rating method, but it reinforces the underlying principle: connection behavior changes with eccentricity and with the stiffness of the members receiving the gusset. In a NIST experimental study published by AISC, a flexible connected web changed moment distribution and failure behavior. For a hinge, that supports one restrained conclusion—evaluate the gusset, attachment and receiving structure as a system, not as isolated pieces. Review the NIST/AISC study.
Copper Washers at the Knuckle Ends
The copper washers in the photographed hinge sit between adjacent knuckle-end faces. That location makes them relevant to axial separation, end-face contact and the stack of parts along the hinge axis. They create a distinct interface instead of allowing the surrounding hinge members to contact directly at those positions.
That is the limit of what can be concluded from appearance plus the confirmed material description. “Copper” is not a complete bearing specification. Copper alloys vary widely in hardness, strength, wear behavior and corrosion response. Washer performance also depends on finish, mating material, pressure, motion, contamination, lubrication state and temperature. The exact alloy and intended function belong on the product drawing or material record.
For selection, ask four questions about the washer stack:
- Contact: which moving end faces bear against each washer during opening?
- Clearance: what axial movement remains after assembly and tightening?
- Retention: what prevents the washer from escaping, folding or being pinched out of position?
- Service: can the washer be inspected or replaced without destroying the hinge or removing the full door?
Do not specify an arbitrary “zero gap.” Too little axial clearance can cause drag when tolerances, coating thickness, contamination or thermal growth close the stack. Too much permits visible axial shift, changes latch alignment and allows impact at direction reversals. The acceptable range has to come from the assembly’s motion and alignment requirements.
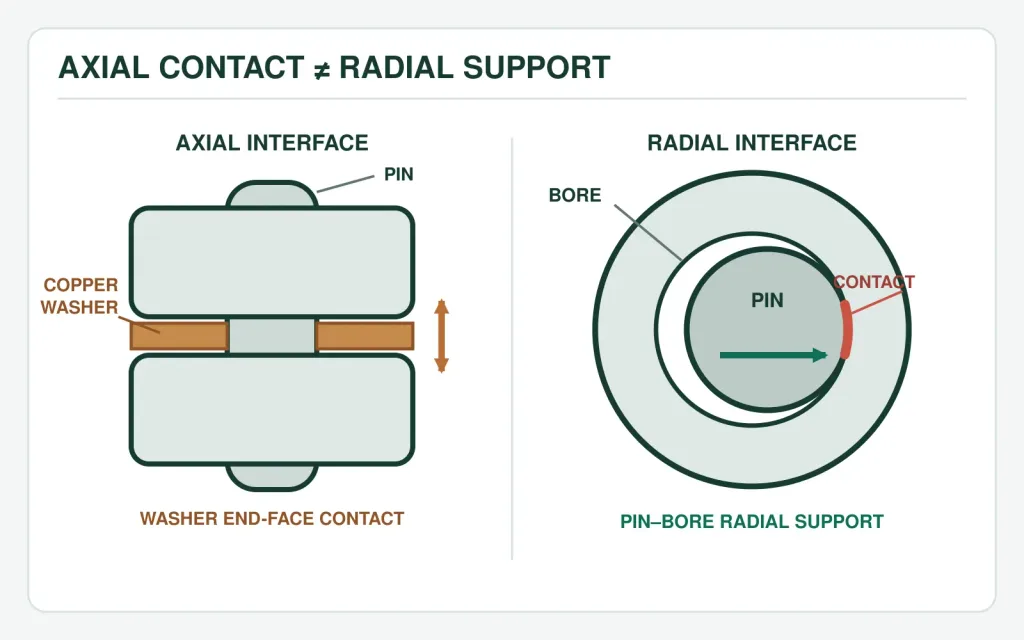
Axial Contact Is Not Radial Pin Support
A washer at a knuckle end and a cylindrical interface around a pin perform different geometric jobs. The washer lies across the axis and can participate in end-face, or axial, contact. Radial support is developed around the pin diameter by the bore, sleeve, bushing or another internal bearing surface.
SKF’s plain-bearing guidance makes the same functional distinction: straight cylindrical bushings are treated as radial-load components, while thrust washers are treated as axial-load components; an arrangement that needs both uses appropriate radial and axial elements. That guidance does not identify the internal design of this HTAN hinge, but it explains why a visible copper washer must not be used as evidence of radial pin support. See SKF’s arrangement guidance.
For the radial interface, request the pin diameter, effective support length, bore or bushing material, running clearance, surface condition and retention method. For the axial interface, request the washer material, thickness, mating-face condition and assembled end clearance. Treating them as separate lines on the drawing prevents a copper washer from becoming a vague substitute for the whole pivot design.
The Mounting Plate Can Be the Weakest Spring
Most hinge catalog images end at the mounting plate. The actual joint starts there. A recessed hole in a thick bracket, a threaded hole in a solid plate, a nut behind a tube wall and a rivet nut in thin sheet do not provide the same stiffness or failure margin—even when the visible hinge and screw diameter are identical.
Check what exists directly behind every hinge hole. A backing plate, welded doubler, return flange or internal bracket may be needed to keep the joint from rotating around the most heavily loaded fasteners. The support should extend far enough to spread force into the cabinet, not merely make the local hole thicker.
Surface contact also matters. Burrs, weld distortion, coating buildup or an uneven cabinet wall can leave the hinge supported at a few high spots. Tightening the screws may then bend the hinge plate or cabinet wall before the door is installed. Inspect mating-face flatness and check whether the fastener heads seat fully without bottoming or bridging.
Use the Whole Hole Pattern
The photographed hinge uses several mounting holes on each side. That pattern should be treated as part of the structural architecture. Removing a hole because it conflicts with a flange, driving only the accessible screws, or placing one hole over an unsupported cutout changes how the plate transfers force.
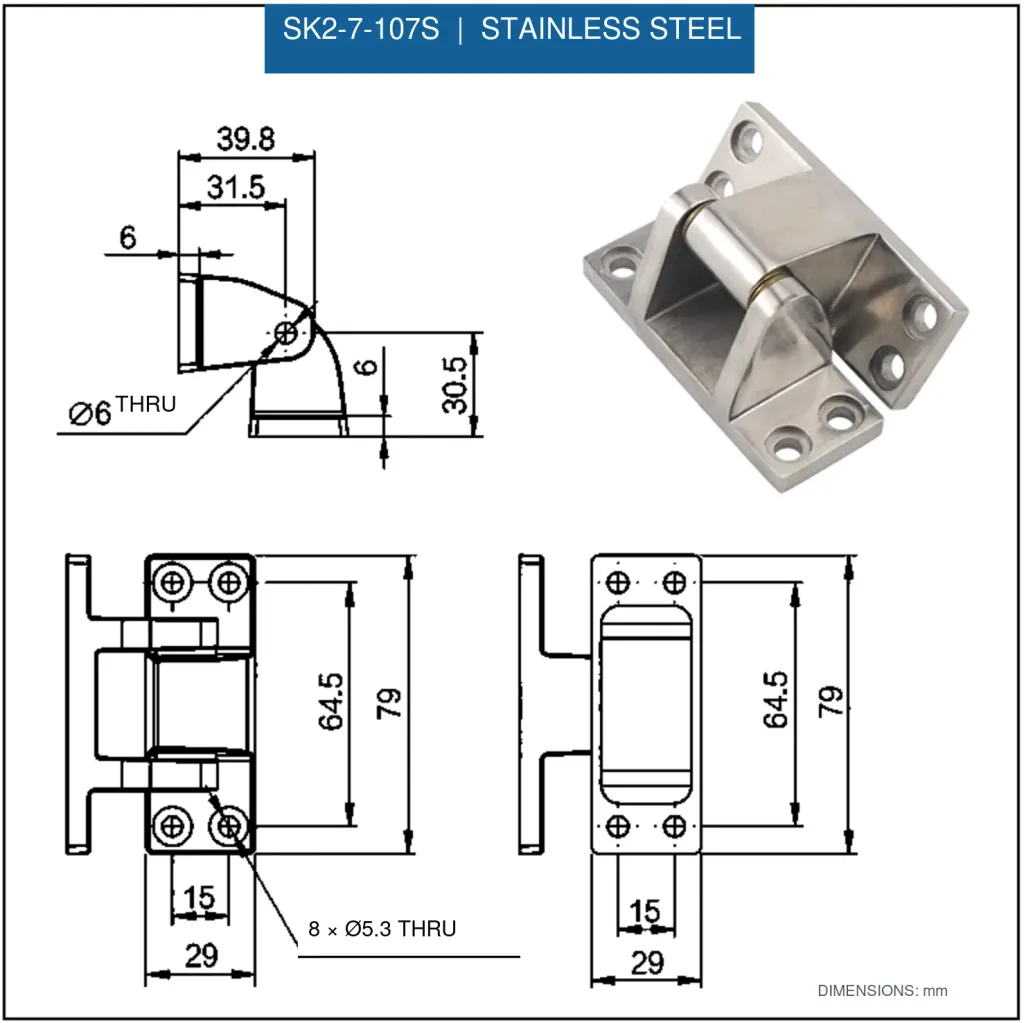
Confirm these details before freezing the cabinet:
- all specified holes have usable receiving material or a defined nut/backing arrangement;
- hole edges are not crowded by a sheet edge, bend relief, weld, cutout or tube corner radius;
- the hole-seat geometry and fastener-head geometry match;
- the tool can approach every fastener without striking a gusset or the pivot barrel;
- the installed screw length does not interfere with internal equipment;
- the assembly method controls tightening without crushing thin sections.
Where a fastener cannot be installed or inspected, treat it as unavailable during selection—not as a problem for production to solve later. An inaccessible hole does not contribute reliable joint capacity.
Check the Installed Motion Envelope
Gussets occupy the space that a flat leaf leaves open. A 2D closed-door layout can therefore look acceptable while the door return, hem, seal carrier, trim panel or fastener tool collides during opening. The pivot barrel may also stand proud of the mounting surface and move the hinge axis away from the cabinet edge.
Model or fixture the hinge as installed, including screw heads and the actual door/frame profiles. Sweep through the required opening angle and check:
- door edge versus fixed-side gusset;
- door return versus pivot barrel;
- seal compression and peel as the door begins to move;
- access for installation and later retightening;
- clearance for paint, powder coating and real fabrication variation;
- pin-removal direction, if the pin is designed to be serviceable.
Do not infer the opening angle from a loose sample on a bench. Installation geometry can stop movement well before the hinge reaches its own mechanical limit.
One Pivot Axis Across the Door
A rigid reinforced hinge tolerates less forced misalignment than a visibly flexible mounting arrangement. When two or more hinges are installed, their working axes must be established from the assembled door and frame datums. Hole position on an individual hinge leaf is not enough; plate flatness, bracket location, weld distortion and fastener clearance all affect the installed axis.
If one hinge is pulled into line by tightening its screws, the pivot can start service with internal preload. Symptoms may appear as opening torque, local polishing, fastener movement or premature play, even though each loose hinge rotates freely. Define the axis relationship and inspection state before approving the mounting drawing. The hinge-axis datum and coaxiality guide covers that drawing task in detail.
Material and Environment Still Need Identification
The product photograph shows metallic surfaces, but appearance is not a material certificate. The hinge body, pin, fasteners and copper washers form a material system. Outdoor moisture, washdown chemicals, salt, metal dust and temperature cycling can affect that system differently.
Ask for the actual material grade and finish of each exposed component. Then review drainage and water traps around the gussets, coating coverage near joints, crevices under the mounting plates, and electrical contact between dissimilar metals. A copper washer does not make the rest of the hinge corrosion-resistant, and a stainless-looking surface does not establish the grade or passivation condition.
Temperature matters for more than corrosion. Different materials expand by different amounts, and coating or debris can consume a small axial gap. Verify operating movement at the environmental extremes that matter to the assembly rather than accepting room-temperature hand feel as the final criterion.
When a Reinforced Architecture Is the Better Fit
Choose a reinforced architecture when an offset or projected pivot needs a stiffer route back to a mounting structure that can actually receive the reaction. Choose a more compact architecture when gusset clearance, fastener access or a thin unsupported wall would make the reinforced body harder to install correctly. The comparison is architectural: the assembly must benefit from the gusseted load path enough to justify the additional space, mounting demands and interface control.
| Estado do projeto | Reinforced gusseted hinge | Flat-leaf or compact hinge | O que verificar |
|---|---|---|---|
| Pivot must project from the mounting plane | Often useful because ribs can support the offset pivot. | May flex if the projection is unsupported. | Offset, rib geometry and receiving-plate stiffness. |
| Thin, unsupported cabinet wall | Hinge may be stiffer than the wall; reinforcement or backing is usually needed. | Lower local stiffness may still require backing. | Complete mounted-joint deformation, not hinge-body appearance. |
| Tight door-return or seal space | Gussets and barrel may create interference. | Often easier to package. | Full opening sweep with coating and tolerance allowance. |
| Axial end-face contact must be separated | Copper-washer interfaces may be relevant if their specification matches the duty. | May use direct contact or another washer/bearing arrangement. | Axial stack, washer alloy and validated wear behavior. |
| Frequent access to mounting screws | Ribs can restrict driver angle. | Usually provides a more open tool path. | Real tool, fastener head and installation sequence. |
| High visual rigidity is required | Can reduce local hinge-body flex when correctly supported. | May be adequate with a shorter load path or thicker leaf. | Loaded deflection at the door edge and joint movement. |
Compare reinforced heavy-duty industrial hinges with the broader heavy-duty industrial hinge range only after establishing these constraints. A product match should be based on the installed geometry and required evidence, not on visual similarity alone.
Evidence Before Production Release
A reinforced hinge sample can confirm package space, fastener access and basic motion. It cannot establish a general load capacity unless the test assembly represents the door, frame, mounting method and load history. Approval evidence should follow the claim being made.
| Claim to approve | Representative evidence | What to observe or measure | What the evidence does not prove |
|---|---|---|---|
| Hinge fits the assembly | Installed sample or controlled assembly fixture. | Opening sweep, seal behavior, screw access and nearby interference. | Long-term wear or ultimate load. |
| Mounting joint stays stable | Production-intent frame and door reinforcement with specified fasteners. | Plate lift, hole movement, local wall deformation and retained tightening. | Performance with a different sheet thickness or fastener system. |
| Copper-washer interface remains acceptable | Production-intent washer material, finish, axial stack and environment. | Axial movement, drag, washer position and surface change after cycling. | Radial pin or bore condition unless separately measured. |
| Door alignment remains functional | Complete assembly under representative static and operating inputs. | Free-edge displacement, latch engagement, seal compression and operating force. | Another door size, center-of-gravity location or hinge spacing. |
| Wear remains within the service limit | Defined cycling and inspection points on production-intent assemblies. | Radial and axial play, torque, visible debris and interface condition. | Unlimited life or a universal maintenance interval. |
Record a new-part baseline before cycling. Measure door-edge movement and hinge-level movement separately, then inspect the pin, bores and washer faces according to the intended teardown plan. If the assembly later develops movement, the industrial hinge play inspection method helps distinguish axial and radial changes without turning this selection step into a wear diagnosis.
A useful supplier submission should identify the drawing revision, hinge material and finish, pin and retention construction, copper-washer specification, critical assembled clearances, mounting fastener assumptions and the exact test configuration behind any stated rating. It should also state whether a load value applies to the loose hinge body, a rigid test fixture or a complete door-and-frame assembly. A photograph of a thick hinge is evidence of appearance, not of those engineering values.
Send the Door and Mounting Geometry
For a meaningful review, provide the door weight and center of gravity, opening angle, hinge quantity and spacing, door and frame sections, receiving material thickness, fastener arrangement, required environment and any limit on free-edge movement. HTAN can then compare the reinforced hinge envelope with the complete mounting structure and identify which product data or validation evidence is still required.
Send the Door and Mounting DetailsPerguntas mais frequentes
Does a gusseted hinge automatically carry more load?
No. Gussets can stiffen the route between the pivot support and mounting plate, but the result still depends on material, dimensions, fasteners, receiving structure, hinge spacing and validation. A gusseted appearance is not a load rating.
What do the copper washers do in this reinforced hinge?
They are located at visible knuckle-end interfaces and are relevant to axial end-face contact and the assembled stack. Their exact function, alloy, clearance and service behavior must be confirmed by the product specification and validation.
Are copper washers the same as pin bushings?
No. A washer across the hinge axis addresses an axial interface. Radial pin support is developed around the pin diameter by a bore, sleeve, bushing or another internal bearing surface. The two interfaces require separate specifications.
Can a reinforced hinge be mounted directly to thin sheet metal?
Only when the complete joint has been shown to be adequate. Thin sheet may bend, dimple or lose fastener stability before the hinge body deforms. A backing plate, return flange, bracket or other reinforcement may be required.
How should the mounting holes be evaluated?
Verify that every specified hole has supported receiving material, adequate edge geometry, the correct fastener and matching hole-seat geometry, a usable tool path and a controlled tightening method. A blocked or unsupported hole should not be counted as effective.
Why can a stiffer hinge create problems in the cabinet wall?
A stiff hinge transfers reaction with less local hinge-body flex. If the receiving wall is much more flexible, deformation and peak stress can move into the sheet, holes, inserts or nearby welds. Hinge and cabinet stiffness must be evaluated together.
What information is needed to select this hinge architecture?
Provide door weight and center of gravity, opening angle, hinge quantity and spacing, door and frame sections, receiving thickness, fastener arrangement, environment, available motion envelope and acceptable door-edge movement. Product material, pin, washer and test evidence must also be identified.

 Português
  English
  한국어
한국어  Русский
  Español
  Italiano
  Deutsch
  Français