

Hinge Sample Approval Checklist for OEM Buyers
Drawing Match, Assembly Fit, Functional Retention & Production Repeatability
A hinge sample can match a catalog photo and still be wrong for production. Hole spacing may be slightly off, the leaves may not sit flat, the pin may have excessive play, a torque hinge may feel different under the real panel load, or a corrosion-resistant finish may lose function after environmental exposure. The approval question is therefore not “Does this sample look good?” It is “Does this identified sample meet the released requirement, work on the actual assembly, retain the required function, and provide enough evidence for the approved condition to be repeated?”
This hinge sample approval checklist gives OEM buyers, engineers, sourcing teams, and quality personnel one controlled path from sample receipt to approval, conditional approval, re-sampling, or design review. It also explains what a golden sample can preserve—and what it cannot prove about future production.
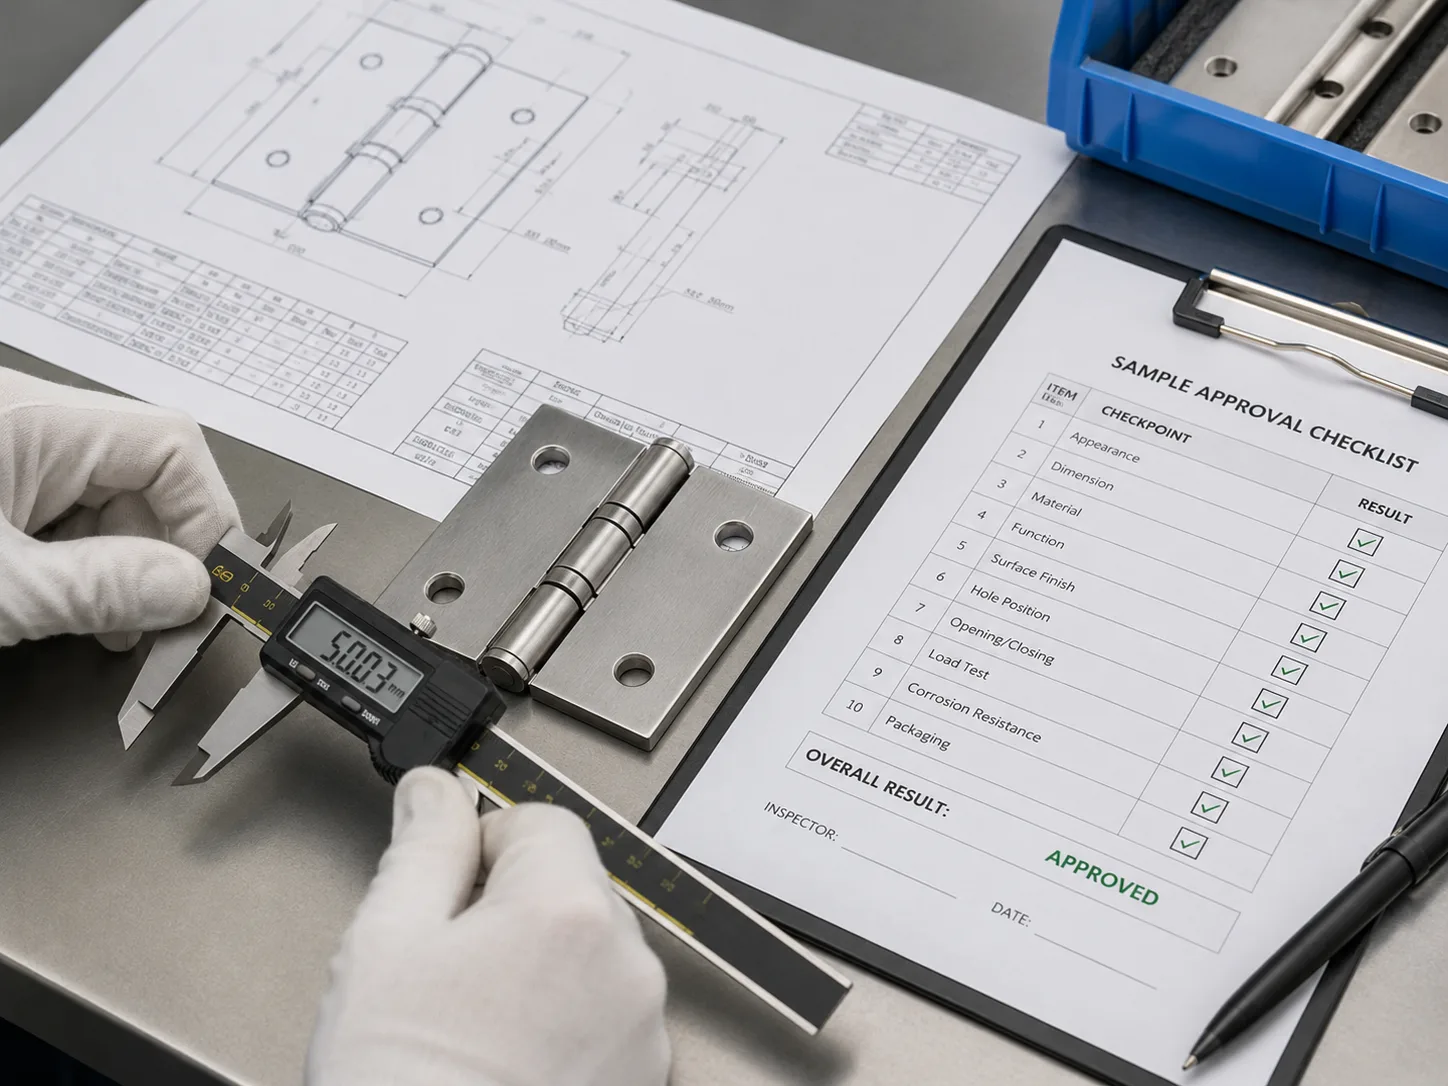
Approve the identified requirement and test evidence—not only the appearance of one retained part.
Quick Answer: Approve the Requirement, Not the Golden Sample
A golden sample is useful as a retained physical reference for appearance, assembly fit, movement feel, or other agreed characteristics. It is not a substitute for a controlled drawing, measurement method, functional test, material evidence, or production process. One unusually good part cannot prove that later hinges will be made from the same material, held to the same dimensions, assembled with the same preload, or tested in the same way.
| Approval Gate | Question to Answer | Required Evidence | Stop Condition |
|---|---|---|---|
| Identity | Is this the correct part, revision, material direction, and intended process? | Part number, drawing revision, sample label, supplier submission record | Identity or revision cannot be confirmed |
| Fit | Does the hinge mount without forcing, rocking, binding, or moving the door out of alignment? | Dimensional report, measured sample, assembly fit check | Critical mounting or axis geometry is outside the agreed requirement |
| Function | Does the hinge perform its real job under the actual load and motion? | Representative assembly test with defined conditions | Load, movement, hold, removal, closing, or alignment function is not confirmed |
| Retention | Does the required function remain after the defined cycle or environmental exposure? | Before-and-after functional data and inspection record | Retained performance falls outside the project acceptance criteria |
| Repeatability | Can the approved condition be reproduced with the intended production process? | Sample-set results, measurement method, process traceability, control evidence | The supplier cannot explain or control meaningful sample variation |
Approval boundary: A sample can pass the drawing and still fail the application. It can also work on one prototype while the production method remains uncontrolled. Record both results separately instead of treating “sample approved” as proof of complete production readiness.
Confirm the Sample Identity and Production Intent
Do not begin detailed inspection until the buyer and supplier agree on what was submitted. A sample made from temporary material, a hand-finished prototype, an outdated drawing, or a non-production assembly method may still be useful for geometry review, but it cannot be approved for characteristics that the future process does not represent.
- Confirm the part and revision. Record the part number, drawing revision, change level, handing, orientation, and any customer-specific notes.
- Identify how the sample was made. State whether it came from production tooling, temporary tooling, machining, fabrication, soft tooling, hand assembly, or another prototype process.
- Identify the controlled materials and finishes. Confirm whether the submitted material, heat treatment, plating, coating, passivation, bushing, lubricant, and fasteners represent the intended production condition.
- Identify the sample set. Record quantity and whether the units came from one setup, multiple tools or cavities, different assembly stations, or a pilot lot where relevant.
- Agree on the measurement method. Define datums, instruments, fixture, test direction, speed, temperature, conditioning, and reporting format for characteristics that could otherwise be measured differently.
- Define what this submission can approve. A geometry prototype may approve envelope and hole location while material, finish, life, or environment remains open.
Mounting dimensions often cause late approval failures because a photo does not define hole-center distance, hole type, orientation, or tolerance. Use the separate guide to hinge mounting hole patterns when the mounting specification itself is incomplete.
Verify Geometry, Material, Finish, and Mounting Fit
The loose hinge inspection should establish whether the part matches the controlled definition before the buyer spends time on long-cycle or environmental tests. Every characteristic should connect to an assembly or field risk; otherwise the checklist becomes a generic form rather than an engineering decision tool.
| Characteristic | What to Inspect | Pass Evidence | Re-Sample or Review Trigger |
|---|---|---|---|
| Drawing identity | Part number, revision, notes, handing, orientation | Sample and report match the released reference | Wrong or untraceable revision |
| Critical dimensions | Hole spacing, leaf thickness, knuckle length, pin diameter, offsets, clearances | Recorded measurements meet the agreed tolerances | A critical interface is outside tolerance or the method is disputed |
| Leaf geometry | Flatness, twist, bend angle, mounting-face contact, hinge-axis relationship | Leaves seat on the intended surfaces without rocking or forced alignment | Rocking, twist, axis offset, or assembly-induced binding |
| Pin, shaft, and retention | End forming, rings, staking, threads, cross pins, axial movement, free play | Retention matches the drawing and movement remains within the approved condition | Loose retention, unintended axial motion, or unsafe removable behavior |
| Material system | Leaf, pin, bushing, friction elements, springs, fasteners | Traceable evidence matches the specified material direction | Unverified material or an incompatible mixed-material system |
| Surface condition | Burrs, sharp edges, scratches, exposed substrate, coating coverage, passivation, weld condition | Finish meets the functional and appearance criteria | Damage affects mounting, corrosion resistance, cleaning, or user safety |
| Basic movement | Opening range, noise, binding, play, detent engagement, lift-off motion, spring return | Movement is consistent across the submitted set under the defined bench method | Irregular motion, abnormal noise, incorrect direction, or inconsistent units |
| Mounting fit | Fasteners, countersinks, weld land, inserts, bracket access, tool clearance | Sample installs using the intended hardware and process | Forced assembly, hole mismatch, inadequate seating, or inaccessible fasteners |
| Identification and packaging | Labels, lot or sample number, surface protection, mixed parts, shipment damage | Every unit can be identified and arrives without approval-critical damage | Mixed, damaged, or untraceable samples |
Material certificates and dimensional reports are evidence, not substitutes for application testing. A stainless hinge can be the correct grade but still bind because the leaves are misaligned. A dimensionally acceptable hinge can still damage a gasket, overload thin sheet metal, or create excessive user force after installation.
Test the Hinge on the Actual Door, Lid, or Panel
A hinge that feels correct in the hand may behave differently after the real panel adds weight, center-of-gravity offset, gasket compression, cable drag, latch force, mounting tolerance, and frame flexibility. Final functional approval should therefore use the complete assembly or a representative fixture that reproduces the characteristics that load the hinge.
| Hinge Type or Application | Primary Approval Risk | Assembly-Level Check | Evidence to Record |
|---|---|---|---|
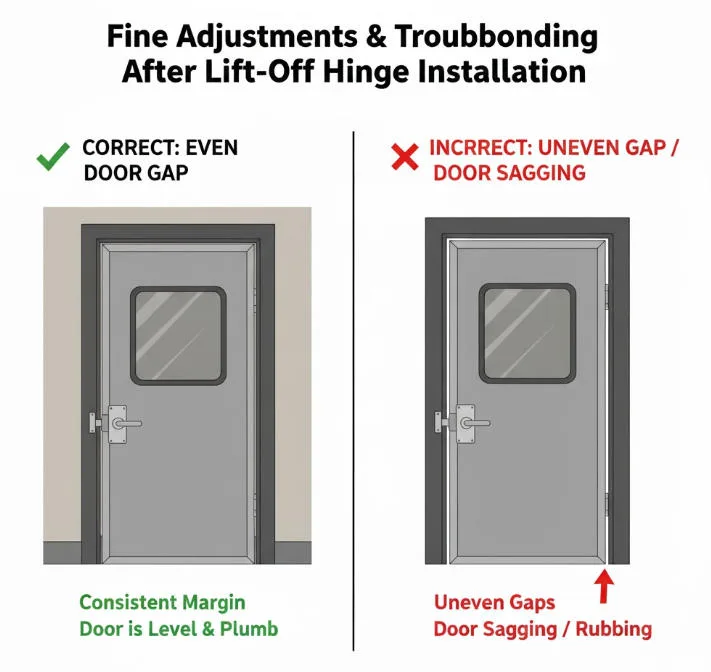
| Standard enclosure hinge | Door misalignment, binding, uneven gasket contact, fastener movement | Install on the intended door and frame; check gaps, opening clearance, latch engagement, and repeated movement | Assembly photos, gap or alignment measurements, fastener and movement observations |
| Heavy-duty access hinge | Sag, local deformation, pin or leaf overload, mounting distortion | Use the real door mass, center of gravity, hinge spacing, backing, and opening stop | Initial and loaded alignment, deflection, fastener movement, structural observations |
| Torque or position-control hinge | Incorrect holding torque, excessive user force, drift, direction mismatch, poor feel | Test on the representative panel through the required angles and directions | Torque or user-force data, hold positions, drift, direction, temperature, fixture details |
| Weld-on hinge | Axis shift, heat distortion, pin damage, loss of finish around the weld | Use the intended weld sequence, fixture, cooling condition, and post-weld protection | Before/after alignment, weld procedure reference, movement and corrosion-protection record |
| Lift-off or removable hinge | Unsafe removal, insufficient lift clearance, loose parts, poor reinstallation alignment | Remove and reinstall the complete door using the intended service sequence | Required clearance, retention, lifting method, repeat alignment, safety observations |
| Spring or cam-assisted hinge | Unexpected closing, weak return, rebound, temperature-sensitive output | Test the complete opening and closing path with latch, gasket, stops, and real door mass | Release angles, closing behavior, user force, rebound, temperature condition |
For torque hinges, this general page should not define one universal test speed, torque tolerance, breakaway ratio, or retention limit. The fixture, direction, angular range, user-force target, initial torque, running torque, drift, temperature, and cycle criteria must match the product. Use the torque hinge sample testing checklist for the detailed torque-specific procedure.
Check Performance Retention After Cycling
Completing a cycle count does not by itself prove that the hinge remained functional. A hinge may finish the test without fracture while developing excessive play, torque change, coating wear, noise, door sag, weak spring return, loose retention, or mounting movement. Approval criteria should therefore compare the required function before, during where useful, and after the defined cycling.
- Record the initial condition. Measure the relevant dimensions and functional outputs before cycling: torque, user force, free play, alignment, detent force, lift-off retention, spring return, or another project-specific characteristic.
- Define the cycle profile. Record angle, speed, load, dwell, direction, stop condition, temperature, lubrication, maintenance, fixture, and whether the hinge is tested alone or on the complete assembly.
- Collect intermediate data where drift matters. Intermediate readings can show when function begins changing and prevent an acceptable final average from hiding instability.
- Repeat the original functional test. Use the same method, direction, fixture, conditioning, and data format so the before-and-after results are comparable.
- Inspect the complete load path. Check pins, knuckles, shafts, leaves, bushings, friction surfaces where accessible, fasteners, welds, backing, brackets, stops, and the panel itself.
- Classify the retained result against the project requirement. Do not import a universal residual-torque percentage, play limit, or cycle count from an unrelated hinge and application.
Teardown can be useful when the project requires wear analysis or when the result has changed unexpectedly, but destructive inspection should have a defined question. Black debris, lubricant change, scoring, cracking, or worn bushings may support a root-cause investigation; their presence alone does not establish one universal cause without material, load, and process evidence.
Retest Function After Environmental Exposure
Environmental validation should reproduce the exposure that threatens the hinge’s function, then repeat the same functional checks used before exposure. A visual corrosion result alone cannot confirm that the pin, bushing, friction interface, spring, removable joint, or fastener system still works correctly.
| Exposure | Possible Hidden Change | Post-Exposure Functional Check | Evidence Needed |
|---|---|---|---|
| Low or high temperature | Lubricant viscosity change, bushing clearance change, spring-output shift, torque rise or drop | Repeat movement, torque, user-force, return, detent, or hold testing at the defined temperature | Temperature, conditioning time, fixture, direction, before/after data |
| Moisture, condensation, or washdown | Internal corrosion, lubricant contamination, swelling, trapped water, fastener or coating attack | Repeat movement and retention; inspect drainage, joints, pin area, fasteners, and finish | Exposure method, chemistry, rinse/dry condition, visual and functional results |
| Salt or chloride exposure | Seizure, pitting, crevice attack, galvanic effects, loss of smooth movement | Repeat the project function and inspect the complete material system | Test method, duration, specimen condition, acceptance criteria, post-test operation |
| Dust or process contamination | Abrasive wear, blocked detent, increased friction, incomplete closing or removal | Repeat motion through the required range and inspect contamination paths | Contaminant, concentration, ingress route, cleaning condition, before/after result |
| Vibration or shock | Fastener movement, retention loss, bracket shift, increased play, hinge-axis change | Recheck mounting, free play, alignment, retention, and door or panel function | Axis, input profile, fixture, fastener condition, before/after measurements |
ASTM B117, for example, defines salt-spray apparatus and operating conditions; it does not automatically define the required exposure duration, allowable corrosion, post-test hinge function, or product acceptance. Those criteria must come from the project specification or an approved supplier/customer test plan.
Decide Whether the Approved Condition Can Be Repeated in Production
This is the useful lesson behind “going beyond the golden sample.” The buyer does not need a second generic procurement workflow; the buyer needs evidence that the characteristics approved on the sample are connected to an intended production method and a repeatable inspection method.
| Repeatability Question | Useful Evidence | What the Evidence Can Show | What It Cannot Prove Alone |
|---|---|---|---|
| Were the samples made by the intended process? | Tooling or process identification, pilot-lot record, assembly route, finish source | Whether the approved units represent the future manufacturing route | Long-term stability of that route |
| Are multiple submitted units consistent? | Individual measurement results rather than only an average or pass/fail statement | Visible spread, outliers, direction mismatch, or sample selection bias | Production capability from a very small or hand-selected set |
| Is the measurement method repeatable? | Fixture drawing, instrument, calibration status, operator method, speed, direction, conditioning | Whether buyer and supplier are measuring the same characteristic in the same way | That the manufacturing process is stable |
| Are critical characteristics controlled? | Inspection plan, control point, frequency, reaction plan, traceability | How the approved dimension or function will be checked in production | Actual performance until production data are available |
| Is capability analysis meaningful? | Representative production data, stable method, agreed limits, adequate data volume | How a mature process behaves relative to specified limits | Suitability of the design or function; one universal Cpk/Ppk target for every project |
| Can a future change invalidate approval? | Defined notification triggers for material, tooling, coating, supplier, assembly, lubricant, or test method changes | When the customer should review or re-sample the hinge | That unreported changes will never occur |
Sampling boundary: ISO 2859-1 defines AQL-indexed sampling schemes for lot-by-lot inspection by attributes. It does not define the hinge drawing, application load, torque method, cycle requirement, environmental test, or first-sample approval criteria. Use it for production-lot sampling only after the product requirements and defect classifications are agreed.
Supplier capability, factory resources, certification, lead time, and commercial support are separate sourcing questions. Keep those on the guide to evaluating an industrial hinge supplier rather than turning this page into a second supplier-audit article.
Approve, Conditionally Approve, Re-Sample, or Return to Design
A decision should identify what passed, what remains open, who must act, and whether production may proceed. Avoid comments such as “looks acceptable,” “supplier to improve,” or “approved subject to quality” without a measurable condition and closure record.
| Decision | Use It When | Required Record | Production Consequence |
|---|---|---|---|
| Approve | Identity, drawing, fit, function, required retention, and evidence meet the agreed criteria | Signed approval record, results, approved revision, retained sample where useful | Proceed only within the approved condition and change controls |
| Conditional approval | A documented minor issue does not affect fit, function, safety, compliance, or production risk | Exact condition, owner, closure evidence, due point, affected quantity | Proceed only under the written condition; do not leave correction undefined |
| Re-sample required | A critical characteristic is wrong, missing, unverified, or produced by a non-representative process | Failed requirement, measured result, corrective action, revised sample evidence | Do not release the affected characteristic or production condition |
| Supplier technical review | Buyer and supplier results disagree or the cause is unclear | Agreed measurement method, repeat test, data comparison, cause investigation | Hold approval until the discrepancy is resolved |
| Design review | The hinge meets the drawing but fails the actual door, lid, panel, load, seal, or user requirement | Assembly result, missing requirement, drawing or system change proposal | Correct the design or specification before requesting the next sample |
Conditional approval should be rare for characteristics that can change fit, load path, holding function, corrosion protection, safety, or interchangeability. A promise to correct future production is not equivalent to evidence from a corrected sample when the deviation affects a critical function.
Write a Corrective Re-Sample Request That Can Be Verified
“Improve quality and send another sample” does not define what failed or prevent the same submission from returning. A useful re-sample request connects the observed result to the controlled requirement, probable process area, correction, and evidence expected with the next shipment.
- Name the failed characteristic. Use the drawing dimension, material callout, finish requirement, movement function, load behavior, torque condition, or test criterion.
- Record the actual result and method. Include the measured value or observed failure, sample number, fixture, instrument, direction, load, temperature, and photos where helpful.
- Separate part failure from requirement failure. State whether the sample missed the released requirement or met the drawing but failed the application.
- Ask for the cause and correction. Identify whether the supplier will change tooling, machining, forming, heat treatment, coating, assembly, lubricant, inspection, packaging, or another process.
- Confirm production intent. Require the corrected sample to use the intended material, tooling, finish, and assembly route where those characteristics are being approved.
- Define the resubmission evidence. Request revised dimensions, material evidence, before/after function, sample-set results, environmental data, or an updated drawing as appropriate.
- State what remains unchanged. A correction to hole spacing should not silently introduce a new material, leaf thickness, pin, torque range, coating, or handing.
A concise re-sample instruction might read: “Correct the hinge-side hole center distance to the released drawing, confirm the forming fixture and inspection method, and submit individually identified production-intent samples with the dimensional report and installed fit-check photos.” That can be verified. “Make the next batch better” cannot.
Freeze the Approval Record and Define Change Triggers
Approval has value only when the accepted condition can be identified later. Preserve enough information for purchasing, incoming inspection, production, service, and the supplier to recognize the same hinge and know when a change requires review.
- Approved definition: part number, drawing revision, specifications, approved deviations, handing, orientation, and application.
- Sample identity: supplier, submission date, sample numbers, process status, material/finish identification, and production-intent statement.
- Inspection evidence: dimensional results, instruments, fixtures, measurement methods, photographs, material and finish records.
- Application evidence: assembly configuration, panel or door load, hinge quantity and spacing, fasteners, opening range, environment, and functional results.
- Retention evidence: cycle profile, environmental exposure, before/after measurements, structural inspection, and acceptance criteria.
- Decision record: approve, conditional approval, re-sample, supplier review, or design review, with sign-off and open actions.
- Retained reference: physical golden sample where useful, protected and labeled so it does not replace the controlled drawing or test record.
- Change triggers: material, supplier, tooling, cavity, forming, heat treatment, coating, lubricant, bushing, assembly, inspection method, packaging, or drawing changes that require notification or reapproval.
Sample approval is a preliminary release of the evaluated condition. Production approval depends on the project’s required evidence that the controlled process can reproduce it. Full PPAP, FAI, control-plan, or customer-specific submissions should be used when the program requires them, but they should not be expanded into generic paperwork that has no connection to the hinge’s critical functions.
For a project-specific review, send HTAN the hinge drawing, application, door or panel load, mounting method, environment, required motion, sample quantity, and evidence you need for approval.
FAQs
What should be checked before approving a hinge sample?
Confirm the part and drawing revision, critical dimensions, leaf and axis geometry, material and finish evidence, pin or shaft retention, mounting fit, movement, application-level load or position function, performance retention after required cycling or exposure, and whether the submitted condition represents the intended production process.
Is a golden sample enough to control hinge quality?
No. A golden sample can preserve an agreed physical reference for appearance, fit, or movement feel, but it does not replace the drawing, measurement method, material evidence, functional test, production-process controls, or change-notification requirements. One selected part cannot prove future production consistency.
Should hinge samples be tested on the real door or panel?
Yes when final behavior depends on door or panel weight, center of gravity, hinge spacing, gasket or latch force, frame stiffness, fasteners, cables, stops, or user-force requirements. A representative fixture may be used when it reproduces those conditions and the fixture is documented.
What is the difference between hinge sample approval and lot inspection?
Sample approval confirms that an identified hinge design and submission meet the drawing, application, functional, and evidence requirements. Lot inspection checks production quantities against released acceptance rules. ISO 2859-1 may support AQL-indexed lot sampling by attributes, but it does not define the hinge design or sample-approval criteria.
When should a hinge sample be re-sampled instead of conditionally approved?
Request a corrected sample when a critical dimension, material, finish, mounting interface, load function, torque behavior, retention feature, environmental result, or production-intent condition is missing or does not meet the agreed requirement. Conditional approval is appropriate only when the documented issue cannot affect fit, function, safety, compliance, interchangeability, or production risk.

 English
  한국어
한국어  Русский
  Español
  Italiano
  Deutsch
  Français
  Português