

Why Industrial Hinges Develop Play: Pin, Knuckle and Bushing Wear
A door knocks when its free edge is lifted. The latch no longer enters cleanly. A pin can be seen moving inside the knuckle. These are signs of industrial hinge play, but they do not yet identify the worn part. The movement may come from the pin-to-bearing interface, the end faces of the knuckle stack, a bushing that has worn internally, or a bushing that is moving inside its housing. Loose mounting structure can create a nearly identical symptom.
The most useful diagnosis follows the movement from the fixed frame to the free edge of the door. First determine which interface moves. Then preserve the installed orientation before dismantling anything. Only after that should the pin, knuckle and bushing be measured separately.
Diagnostic rule: Free-edge movement is an amplified system result, not a direct pin-clearance measurement. Do not order a replacement pin until movement at the mounting joint, hinge pivot and surrounding structure has been separated.
Find the Moving Interface First
Support the door so the inspection does not create an uncontrolled drop. Apply a small, repeatable load reversal at the same point near the free edge while watching the hinge line. The door should be at a recorded angle, with the latch in a known state. A handheld test that changes force, direction and door angle on every attempt produces motion, but not comparable evidence.
Use paint marks, a fine reference line, a fixed pointer or a dial indicator across each interface. Watch the leaf against the mounting panel, the moving leaf against the fixed leaf, the pin ends, and the panel around the hinge reinforcement. The location that changes position tells more than the loudest noise.
| Observed movement | Likely source | Separating evidence |
|---|---|---|
| Leaf shifts relative to the mounting surface | Fastener, weld, insert or mounting-hole movement | Witness marks open at the leaf edge; the complete hinge moves with its leaf |
| Mounting panel flexes with the hinge attached | Frame, bracket or door-panel compliance | Hinge remains tight to the panel while the surrounding structure deflects |
| Moving leaf changes position relative to the fixed leaf | Radial pivot play or worn thrust interface | Motion occurs inside the hinge while both mounting interfaces remain fixed |
| Pin projection changes at one end | Axial pin migration or retention problem | Pin moves relative to the knuckle stack rather than only rotating inside it |
| Free edge moves but no local jump is visible | Distributed structural deflection, several small clearances or measurement error | Repeat with indicators at the pivot and mounting interfaces before assigning the cause |
When the whole door has dropped, the pivot is only one branch of the diagnosis. Mounting migration, hinge-axis error and frame deformation are separated in the industrial door hinge sag guide. Once movement has been localized inside the hinge joint, the pin, knuckle and bushing can be inspected separately.
Record the Evidence Before Teardown
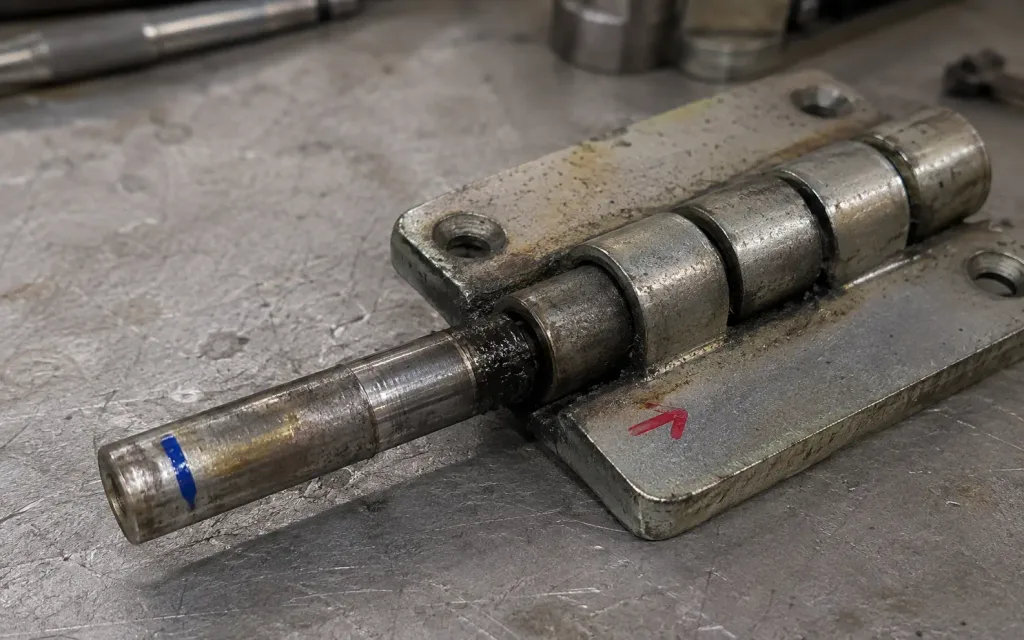
A worn pin on a clean bench has lost part of its history. Its polished flat may be obvious, but the relationship between that flat, gravity, the door load and the knuckle seam is gone unless the installed orientation was marked first. Cleaning can also remove oxide, lubricant condition and debris tracks that help distinguish the wear mechanism.
- Photograph the complete hinge, mounting surfaces and pin ends in the loaded condition.
- Mark the pin top, installed rotational orientation and loaded side with a durable reference that will survive handling.
- Record door angle, latch state, applied-load direction and measurement point.
- Measure reversible movement at the free edge and directly across the hinge joint.
- Record axial pin projection and end play before removing retainers, washers or spacers.
- Collect loose debris separately and photograph each part as it is removed. Do not mix material from different hinge stations.
Teardown note: Do not rotate a worn pin to a new position before documenting it. Clocking the pin can make the joint feel tighter for a short time because an unworn arc takes the load. That is useful diagnostic evidence, not a qualified repair.
If several hinges support the same door, label every pin and bushing by station. The upper hinge may show a different loaded arc from the lower hinge because door moment, frame stiffness and installation error do not distribute load equally. Mixing the parts removes that comparison.
Radial Play and Axial End Play
Radial play is movement across the pin axis. It comes from the combined clearance and wear between the pin, bushing and knuckle bore. On a side-hinged door, radial movement can appear as a vertical jump, lateral movement, latch offset or a knock when the load direction reverses.
Axial end play is movement along the pin axis. It is controlled by the knuckle stack, washers, thrust faces and retained pin length. On a vertical hinge line, axial end play does not automatically equal door sag. It may instead allow leaves to slide, thrust faces to strike or a pin to migrate. On a horizontal lid axis, the same axial direction has a different relationship to gravity and surrounding stops.
Direction matters. So does the load path. A single number called “hinge play” is incomplete unless the drawing or inspection record identifies the direction, measurement location, door condition and applied force.
If the pin is walking out of the knuckle or its projection changes during vibration, the primary problem is not ordinary bearing wear. Positive retention, removability and permitted end play belong in the hinge pin retention specification.
The Free Edge Amplifies Local Motion
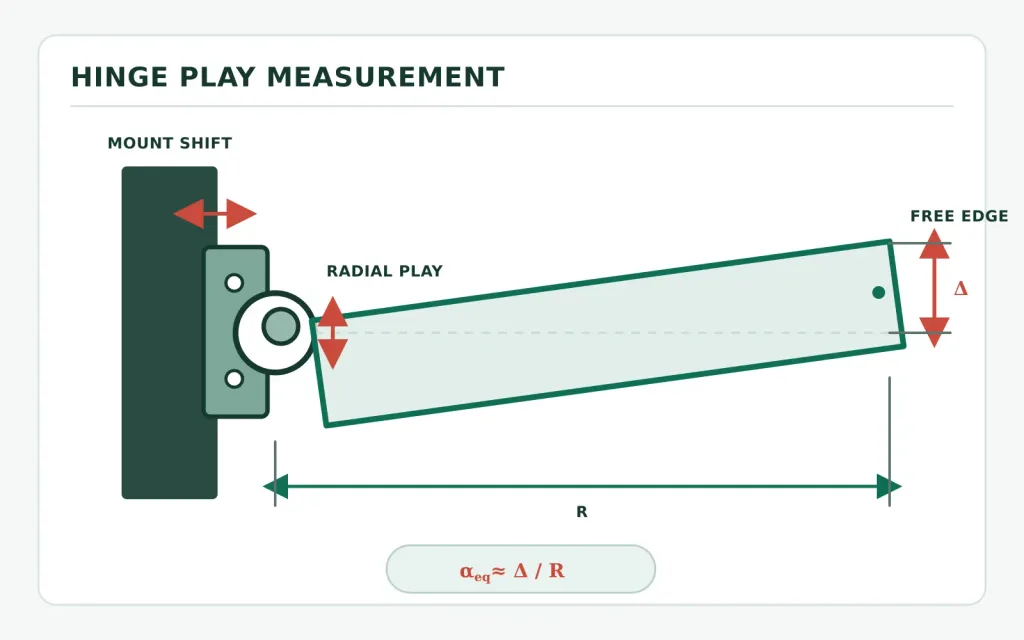
A small lost motion at the hinge line can become visible at the latch side because the measurement point is farther from the hinge reference. For a small reversible displacement, an equivalent angular lost motion can be estimated as:
αplay ≈ Δ / R
Δ = reversible displacement at the measurement point; R = perpendicular distance from the hinge reference to that point
Δ = reversible displacement at the measurement point; R = perpendicular distance from the hinge reference to that point
The result is in radians when both dimensions use the same unit. It is a normalization tool, not a way to calculate pin-to-bore clearance. A multi-hinge door can translate, rotate and flex at the same time, so the same free-edge displacement can come from different combinations of local clearance and structural compliance.
Measure at two known distances from the hinge line when access allows. If displacement grows roughly with distance, rigid-body lost motion is likely contributing. If the increase is strongly nonlinear or changes with where the force is applied, panel or frame bending may be significant. Direct indicator readings at each hinge are still required to locate the joint responsible.
Read the Pin Before Replacing It
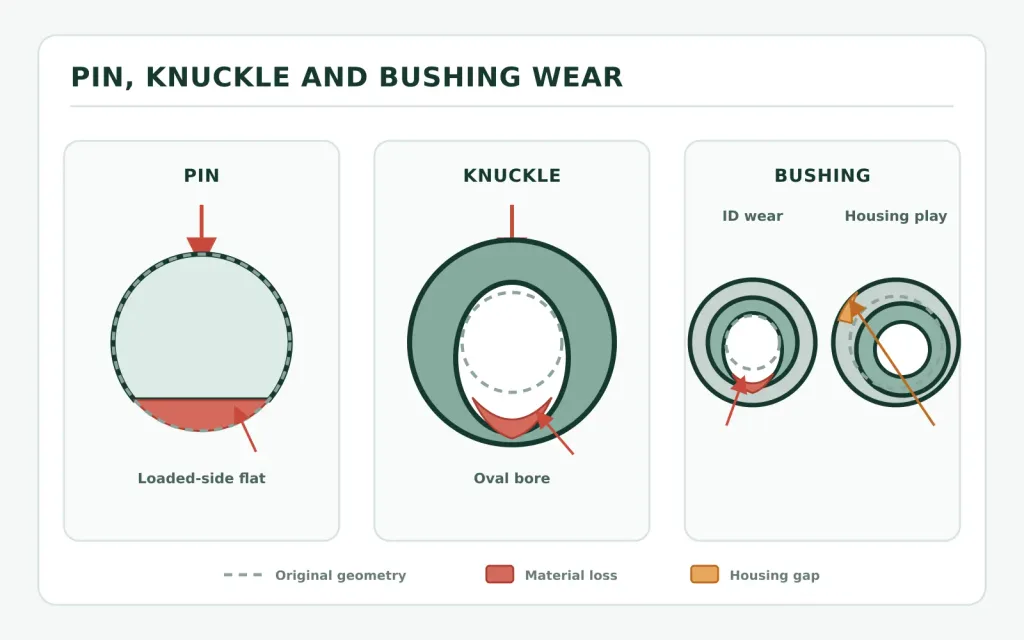
A pin rarely wears uniformly along its full diameter and length. Look for a polished flat on the loaded arc, steps where separate knuckles carried load, scoring in the direction of rotation, dark fretting debris, transferred material, corrosion pits and local diameter loss. Measure several axial positions and at more than one rotational orientation. One micrometer reading across an unworn diameter can miss the damaged arc.
| Pin evidence | What it may indicate | What must be checked next |
|---|---|---|
| One polished flat aligned with the loaded side | Concentrated bearing load or inadequate load sharing | Knuckle ovality, bushing condition and hinge-axis alignment |
| Several steps along the pin | Different knuckles carrying different portions of the load | Knuckle stack alignment and local bearing length |
| Long axial scratches | Hard particles, burrs or damage during pin insertion/removal | Debris source, bore damage and pin installation process |
| Smeared or transferred metal | Adhesive wear, poor lubrication or an unfavorable material pair | Pin and bearing materials, hardness, surface condition and lubricant compatibility |
| Pits with reddish or black debris | Corrosion-assisted wear or fretting may be involved | Environment, dwell vibration, lubricant condition and matching marks inside the bearing |
Replacing only the pin makes sense when the mating bores or bushings remain within the released condition, the pin-retention features are sound, and the replacement restores the intended material, finish and fit. Installing a larger or harder pin without measuring the bearing surfaces can move damage into the knuckle, reduce running clearance or create edge loading.
Material-pair conflict: The hardest available pin is not automatically the longest-life choice. A replaceable pin or bushing may be intended to wear before an integral knuckle. Increasing pin hardness without reviewing the mating material can protect the inexpensive part while accelerating damage in the part that cannot be serviced.
Knuckle Wear Is Rarely a Round Hole
Knuckle wear usually changes shape, not just size. A loaded bore can become oval. Misalignment can produce bellmouth wear at an end. A rolled knuckle may open locally at its seam or carry load on one edge because the bore axes do not form one line. Replacing the pin may reduce visible movement while leaving the real load concentration untouched.
Inspect each knuckle separately. Measure in the loaded direction and ninety degrees from it, then compare both ends when access permits. A simple plug that enters the bore can show gross size but not necessarily ovality, taper, localized wear or axis error. The inspection method should match the feature being judged.
Shiny contact only at one end is important. It suggests that effective bearing length is much shorter than the visible knuckle length. That can occur when hinge axes are not aligned, the leaf is distorted, the pin is bent or the door and frame force the joint to compensate for installation error. Reaming the bore larger may remove evidence without correcting the cause.
A Bushing Has Two Wear Interfaces
A bushing is not only an inside diameter. The pin runs against its inner surface, while the bushing outside diameter or formed body must remain seated in the hinge housing. Either interface can create play.
- Internal wear: the bore enlarges, becomes oval, scores or transfers material while the bushing remains fixed.
- Housing movement: the bushing rotates, creeps, frets or rocks inside the knuckle or housing.
- Flange or thrust wear: the flange thins, extrudes or cracks, increasing axial movement and allowing metal parts to rub.
- Installation damage: a split, collapsed edge, shaved outside diameter or unseated shoulder reduces support before service begins.
Mark the bushing relative to the housing before loading the door. If the mark shifts, replacing the pin will not correct the moving outside interface. For a polymer bushing, also inspect creep, extrusion and temperature exposure. For a metallic bushing, inspect fretting at the outside surface and scoring or pickup at the pin interface. The material name alone does not establish the installed fit or service condition.
A replaceable bushing is valuable only when the housing still provides its intended seat. If the housing bore is enlarged, cracked or out of alignment, a new standard-size bushing may loosen again. An engineered oversize repair can be possible when wall thickness, concentricity and structural margin are reviewed; it should not be improvised by forcing in a larger part.
Why Low-Cycle Hinges Still Wear
A hinge can develop play without completing a large number of full openings. Small-angle oscillation from engine vibration, transport, fan imbalance or a poorly restrained door can work the same loaded arc repeatedly. Because motion remains concentrated, lubricant may be displaced locally and debris may stay inside the contact rather than being carried away.
Contamination changes the contact again. Dust, blasting media, coating debris or metal particles can cut both surfaces. Water can degrade lubrication and support corrosion-assisted wear. Misalignment shortens the effective bearing length, raising local contact stress even when the nominal pin diameter and visible knuckle length look adequate.
Wear patterns should be treated as evidence, not a one-image verdict. The ASM Handbook overview of wear failures notes that mechanism identification can be complicated by contaminants and damage that occurs after the original wear process. A red or black deposit can support a fretting hypothesis, for example, but it does not by itself prove the original load, material pair or lubricant condition.
| Accelerator | Hinge-specific effect | Evidence worth preserving |
|---|---|---|
| Axis misalignment | Loads one edge or one hinge station instead of the intended bearing length | End-biased polish, binding through part of the stroke, unequal station wear |
| Small-angle vibration | Works a narrow contact zone even with few full opening cycles | Localized oxide/debris band at the operating angle |
| Hard particles | Cut the pin and bearing surface, then become additional debris | Directional scratches and embedded particles |
| Lubricant loss or incompatibility | Reduces separation, changes friction and can promote transfer or scoring | Dry contact zone, displaced grease, thickened residue or attacked polymer |
| Corrosion | Roughens surfaces and creates debris that accelerates movement loss | Pits, rust from inside the joint and damaged finish at entry points |
| Impact or door slam | Reverses load sharply and can deform thrust faces, pin or knuckle edges | Peening, localized impact indentations, cracked flange or bent pin |
Normal Clearance or Growing Wear?
A new hinge requires running clearance so the pin and bearing surface can assemble and rotate under the intended finish, temperature and alignment condition. The existence of measurable movement is therefore not automatic failure. The stronger question is whether the movement has changed from an approved baseline or now prevents the door assembly from meeting its function.
The strongest evidence is a time-based comparison made with the same direction, measurement point, applied force, door angle and temperature. Useful records include direct radial movement at each hinge, axial end play, free-edge displacement, pin projection, latch offset, gasket contact and operating force. Without a baseline, compare the current parts with the released drawing, an unused retained sample or supplier inspection data, while stating the limitations of that comparison.
No universal limit: An acceptable value depends on door width, hinge spacing, latch engagement, seal requirement, safety consequence, noise allowance and service plan. A clearance number copied from another hinge cannot approve the installed door.
Trend matters. Stable movement that has existed since an approved first article is different from movement that increases between inspections. A single reading can show the current condition. Repeated comparable readings show whether wear is progressing.
Repair Only the Interface That Failed
The least expensive part is not always the correct repair target. Replacing a pin inside an oval knuckle may reduce the knock but leave concentrated contact. Pressing a new bushing into a worn housing may move the symptom for a short period. Tightening bolts cannot remove clearance inside the pivot.
| Verified condition | Repair action | Repair boundary |
|---|---|---|
| Pin worn; knuckle or bushing geometry and retention remain acceptable | Replace the pin with the released material, finish and dimensions | Recheck direct play and free-edge function after assembly |
| Replaceable bushing worn internally; housing and pin remain acceptable | Replace the bushing and inspect the mating pin | Confirm bushing seating, flange condition and installed fit |
| Bushing moves in housing | Evaluate housing repair, engineered oversize bushing or complete hinge replacement | Do not approve a standard replacement bushing until the housing seat is measured |
| Integral knuckle is oval, bellmouthed, cracked or seam-damaged | Replace the hinge unless a controlled re-bore and re-bush repair is released | Wall thickness, axis location and remaining strength must be reviewed |
| Wear is driven by axis error or flexible mounting structure | Correct the installation or support condition before fitting new pivot parts | A new hinge can wear again if it is forced into the same misalignment |
| Pin migration or damaged retention feature | Repair or redesign the retention system | Bearing repair alone does not secure the pin |
| Cracked leaf, bent pin, distorted body or unknown impact damage | Replace the affected hinge and inspect the complete door system | Do not reuse a part when structural condition cannot be established |
When the complete hinge must be replaced, compare the pivot architecture, bearing length, mounting envelope, environment and service access rather than matching the old outside shape alone. The heavy-duty hinge range provides a commercial starting point; project approval still depends on the installed load path and required evidence.
Prove the Repair on the Installed Door
Bench movement is only one part of acceptance. Reinstall the door in the recorded configuration and repeat the same load reversal, measurement points and indicator directions used before repair. Confirm that the pin is retained, the leaves seat correctly, the door travels without a new tight zone and the latch and gasket return to their required condition.
- Direct radial movement at every hinge station
- Axial end play and pin projection
- Free-edge displacement at the original distance from the hinge line
- Latch engagement and door-to-frame gap
- Opening force, noise and smoothness through the used angle range
- Witness marks at mounting and bushing interfaces after the first defined operating period
A successful static repair check does not establish durability. If the project requires evidence that play remains controlled after repeated motion, define load, angle, speed, dwell, checkpoints and failure limits through the separate industrial hinge cycle-testing protocol. Do not attach an assumed cycle-life claim to a repaired hinge.
Share the Movement, Not Only the Part Number
A useful industrial hinge play review needs the installed condition. Send the hinge part reference or drawing, door dimensions and mass if available, hinge quantity and spacing, opening orientation, environment, service history, direction of play, applied-load point, direct hinge reading, free-edge reading and clear photographs before and after disassembly.
Share Photos and Hinge-Play Measurements
Include one loaded and one unloaded view, a close-up of each hinge station, the marked pin orientation, any bushing movement and the point where free-edge displacement was measured. HTAN can use that evidence to separate a pivot-part replacement from a mounting or complete-hinge problem and identify which project data still needs confirmation.
Industrial Hinge Play FAQ
What causes an industrial hinge to develop play?
Industrial hinge play grows when material is lost, displaced or allowed to move at the pin, knuckle, bushing, thrust face or bushing housing. Misalignment, concentrated load, small-angle vibration, contamination, inadequate lubrication, corrosion and impact can accelerate the change. Loose mounting structure can create a similar symptom and should be separated first.
How can I tell a worn hinge pin from a worn knuckle?
Mark the installed pin orientation before removal, then measure the pin at several axial and rotational positions and inspect each knuckle in the loaded direction and ninety degrees from it. A localized flat or diameter loss on the pin supports pin wear. Ovality, bellmouth wear, seam opening or end-biased contact inside the knuckle means replacing the pin alone may not restore the joint.
Can I replace only the hinge pin to remove play?
Only when the knuckle or bushing, thrust surfaces, housing and retention features remain acceptable and the replacement pin matches the released material, finish and dimensions. A larger or harder pin should not be installed merely to hide movement because it can reduce running clearance or transfer wear into the knuckle.
When should a hinge bushing be replaced?
Replace a serviceable bushing when its inside diameter, flange or body has worn beyond the project limit and the pin and housing remain suitable. If the bushing rotates or rocks in an enlarged housing, a standard replacement may loosen again. The housing seat must be measured before approving a new bushing.
Does axial hinge play cause a door to sag?
Not automatically. Axial end play is movement along the pin axis, while door sag can involve radial pivot movement, mounting shift, axis error or structural deformation. The installed hinge orientation and load path determine how axial movement affects the door. Measure the direction rather than using one general play value.
Can lubrication remove industrial hinge play?
Lubrication can reduce friction, noise and future surface damage when the hinge design and lubricant are compatible. It cannot replace material already lost from a pin, knuckle or bushing, and it cannot secure a moving bushing housing or loose mounting joint. Measure the joint before treating a quieter hinge as a repaired hinge.
How much industrial hinge play is acceptable?
There is no universal value for every industrial hinge. The limit depends on measurement direction and force, door width, hinge spacing, latch engagement, gasket requirement, safety consequence, noise allowance and maintenance plan. Compare the current result with the approved drawing, baseline sample or project-specific door function under the same measurement conditions.
Anson Li
I’m Anson Li, a mechanical engineer with 10 years of experience in industrial hinge manufacturing. At HTAN, I’ve led the design and production of torque hinges, lift-off hinges and enclosure hardware for clients across 55 countries. My work spans medical devices, electrical cabinets, cold-chain equipment and EV charging infrastructure.


 English
  한국어
한국어  Русский
  Español
  Italiano
  Deutsch
  Français
  Português